Nono House
Al igual que la plantación de choperas, ligada históricamente a las riberas del río Ebro, existe en Logroño una larga tradición en la que paisaje natural y paisaje arquitectónico se entrelazan: los puentes que cruzan el río, los arcos de medio punto, las fachadas porticadas y los soportales que configuran el ritmo urbano de la ciudad.
Estos elementos
—ritmo, repetición, continuidad y refugio—
se incorporan al diseño arquitectónico como principios fundamentales. El proyecto reinterpreta estas referencias, trasladándolas a un sistema modular replicable, construido íntegramente con contrachapado de chopo, material convocado y estrechamente vinculado al territorio.
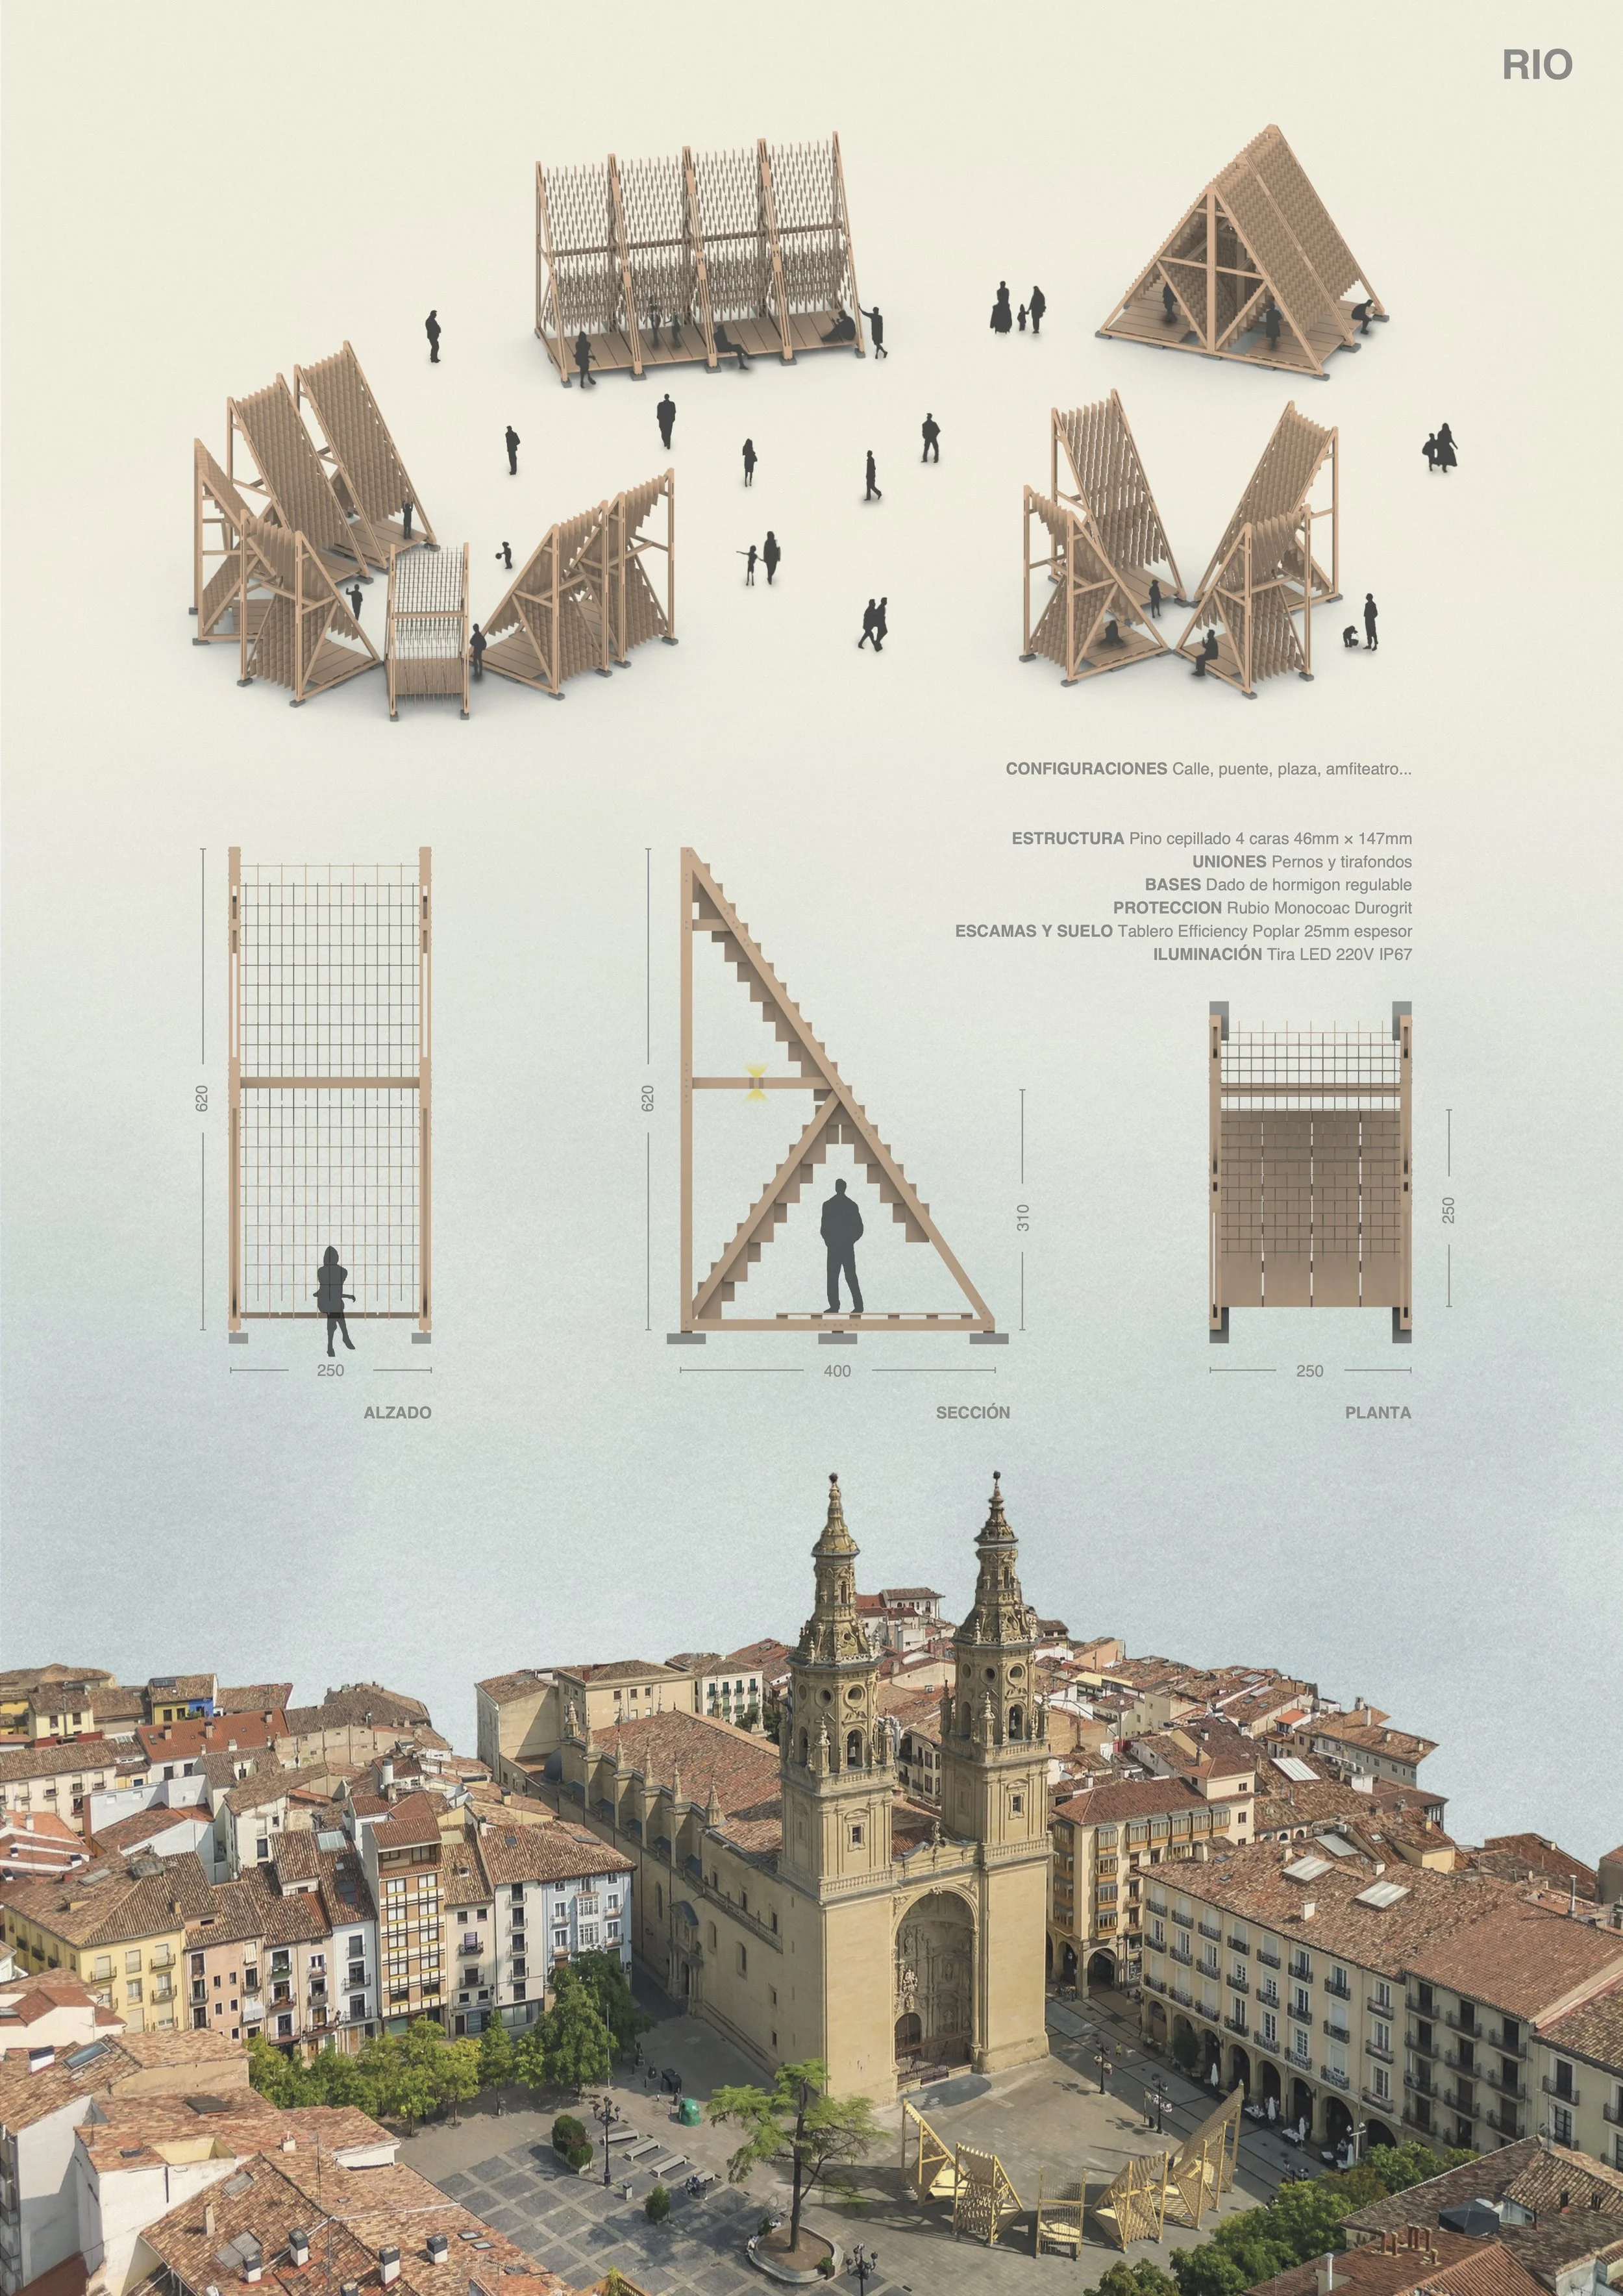
La placa estándar de contrachapado se fragmenta en un módulo mínimo de repetición, generando una piel de piezas menores que amplifica la presencia del material y produce un juego cambiante de luces y sombras. Esta estrategia responde climáticamente al entorno y dota al conjunto de una identidad ligera y vibrante. La “escama” de chopo protege, filtra, tamiza y cualifica el espacio, creando condiciones de confort mediante estrategias pasivas.
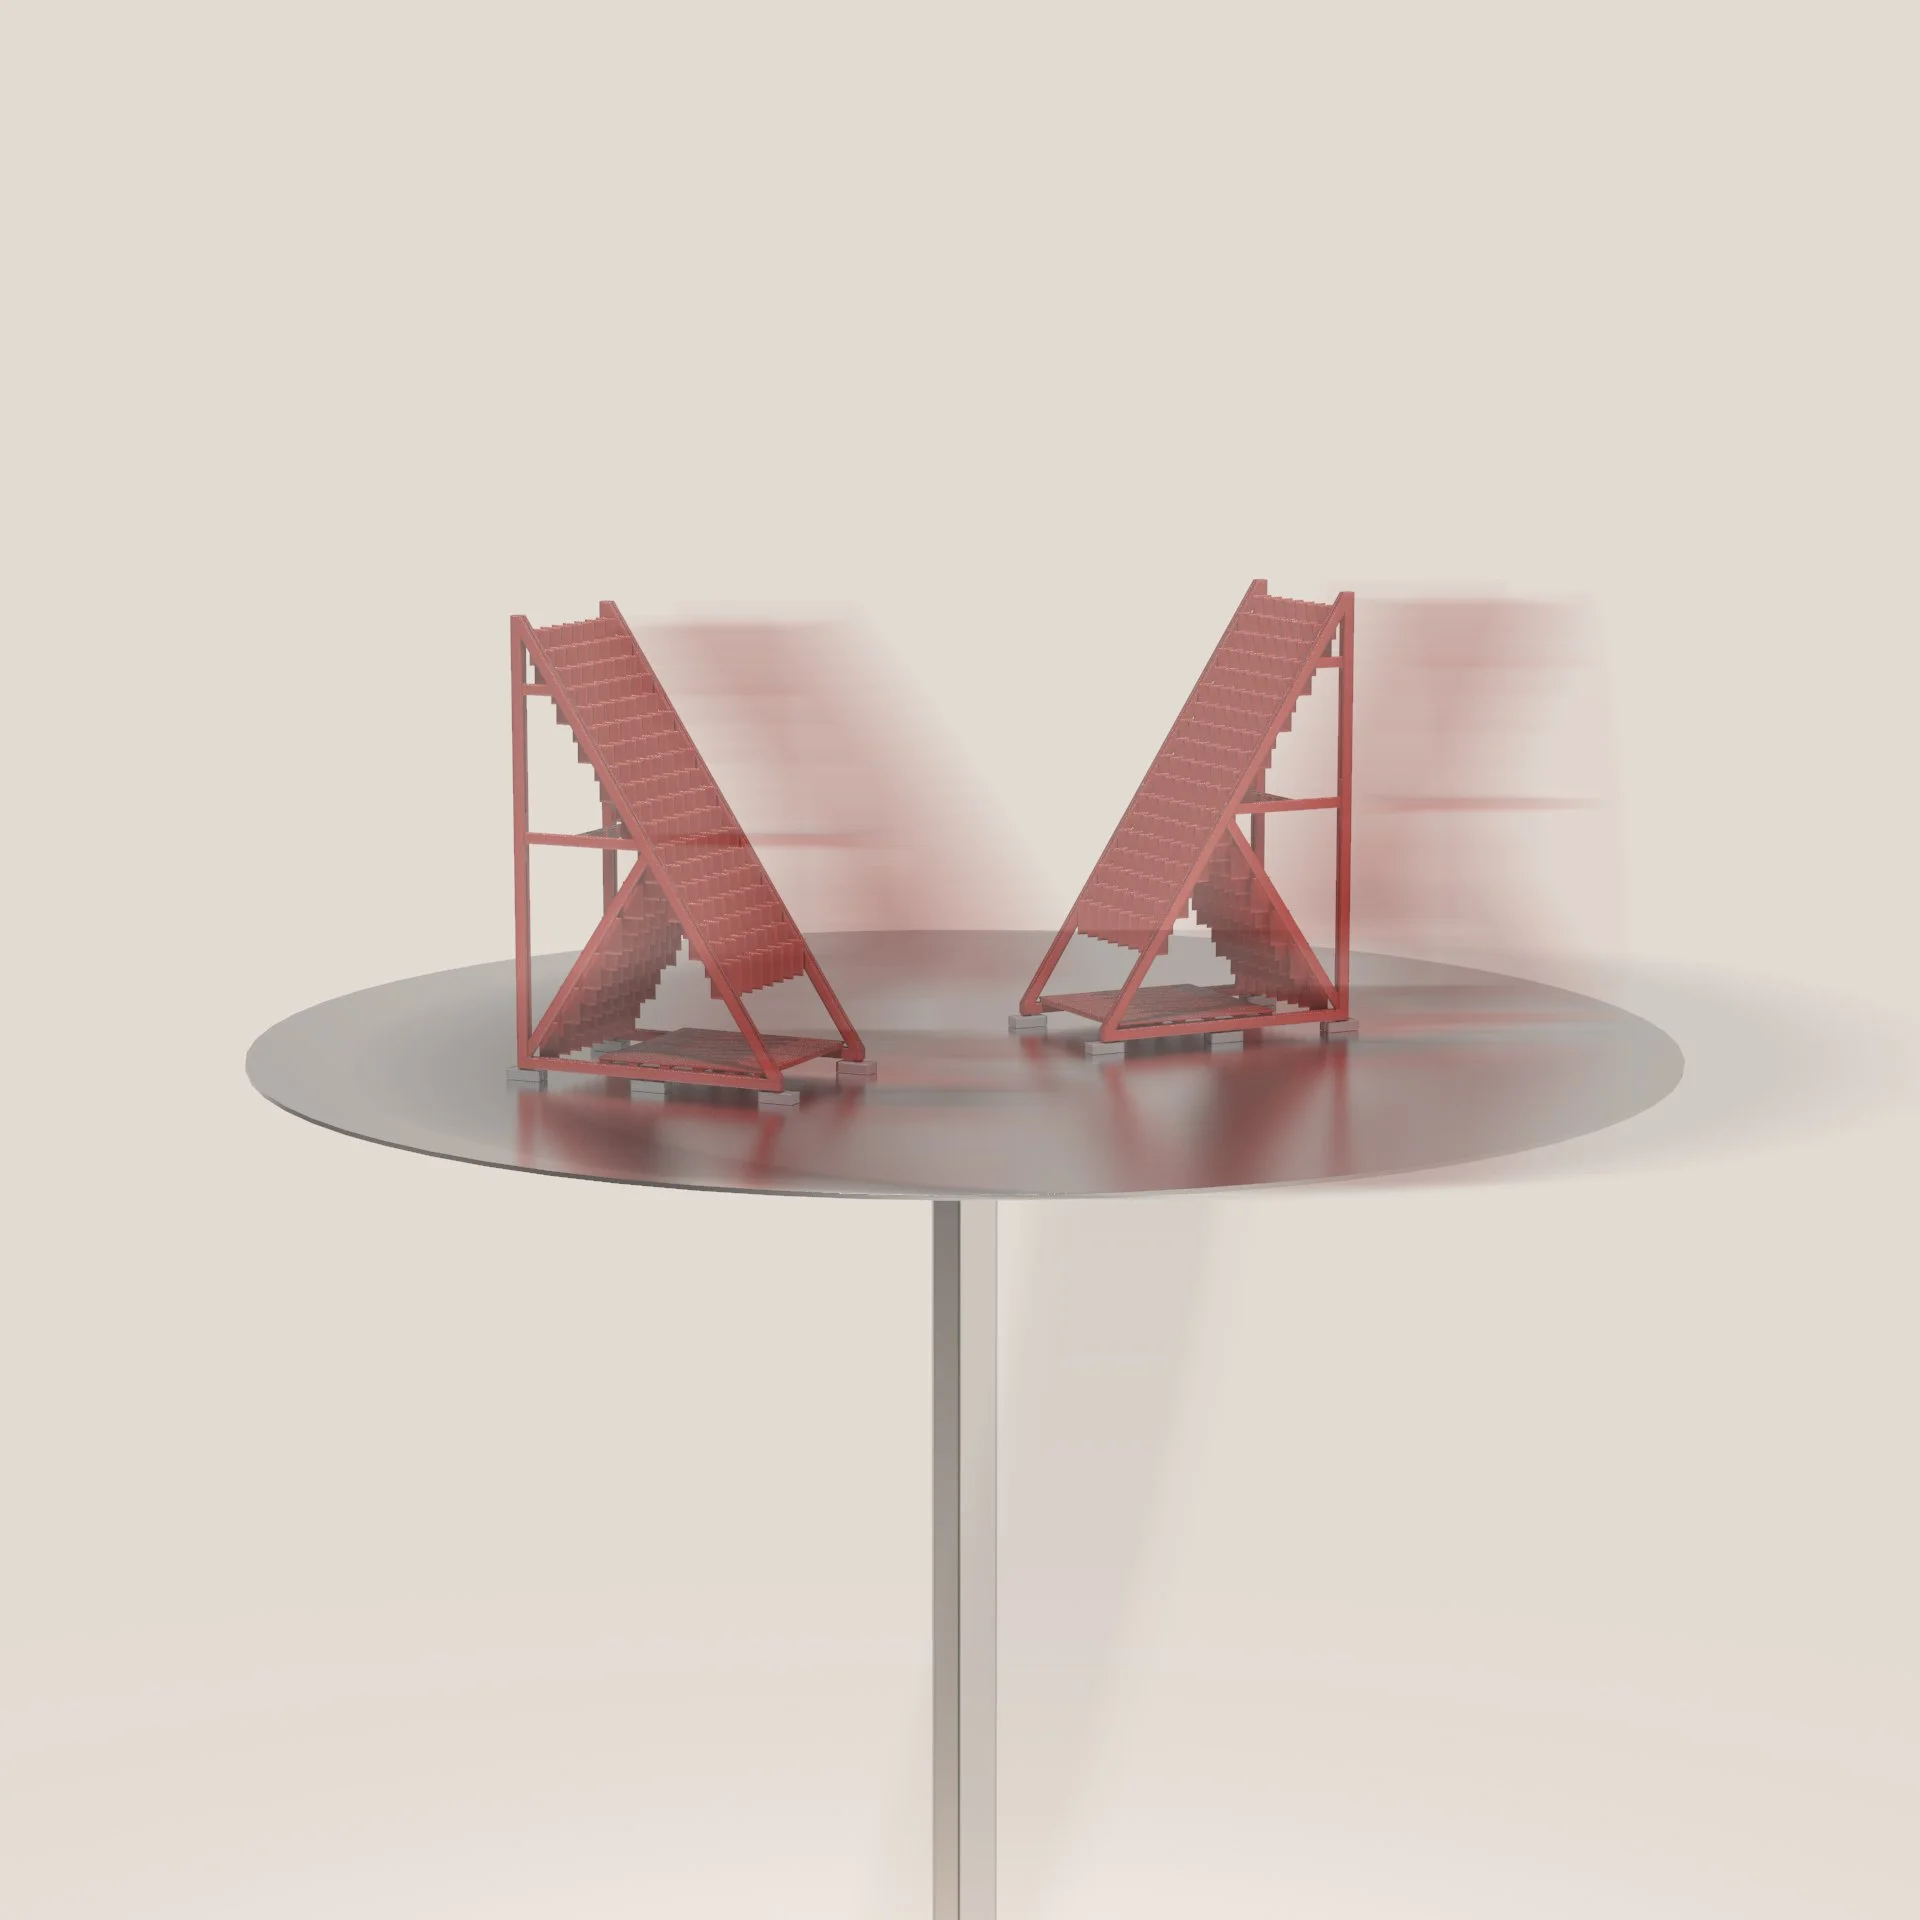
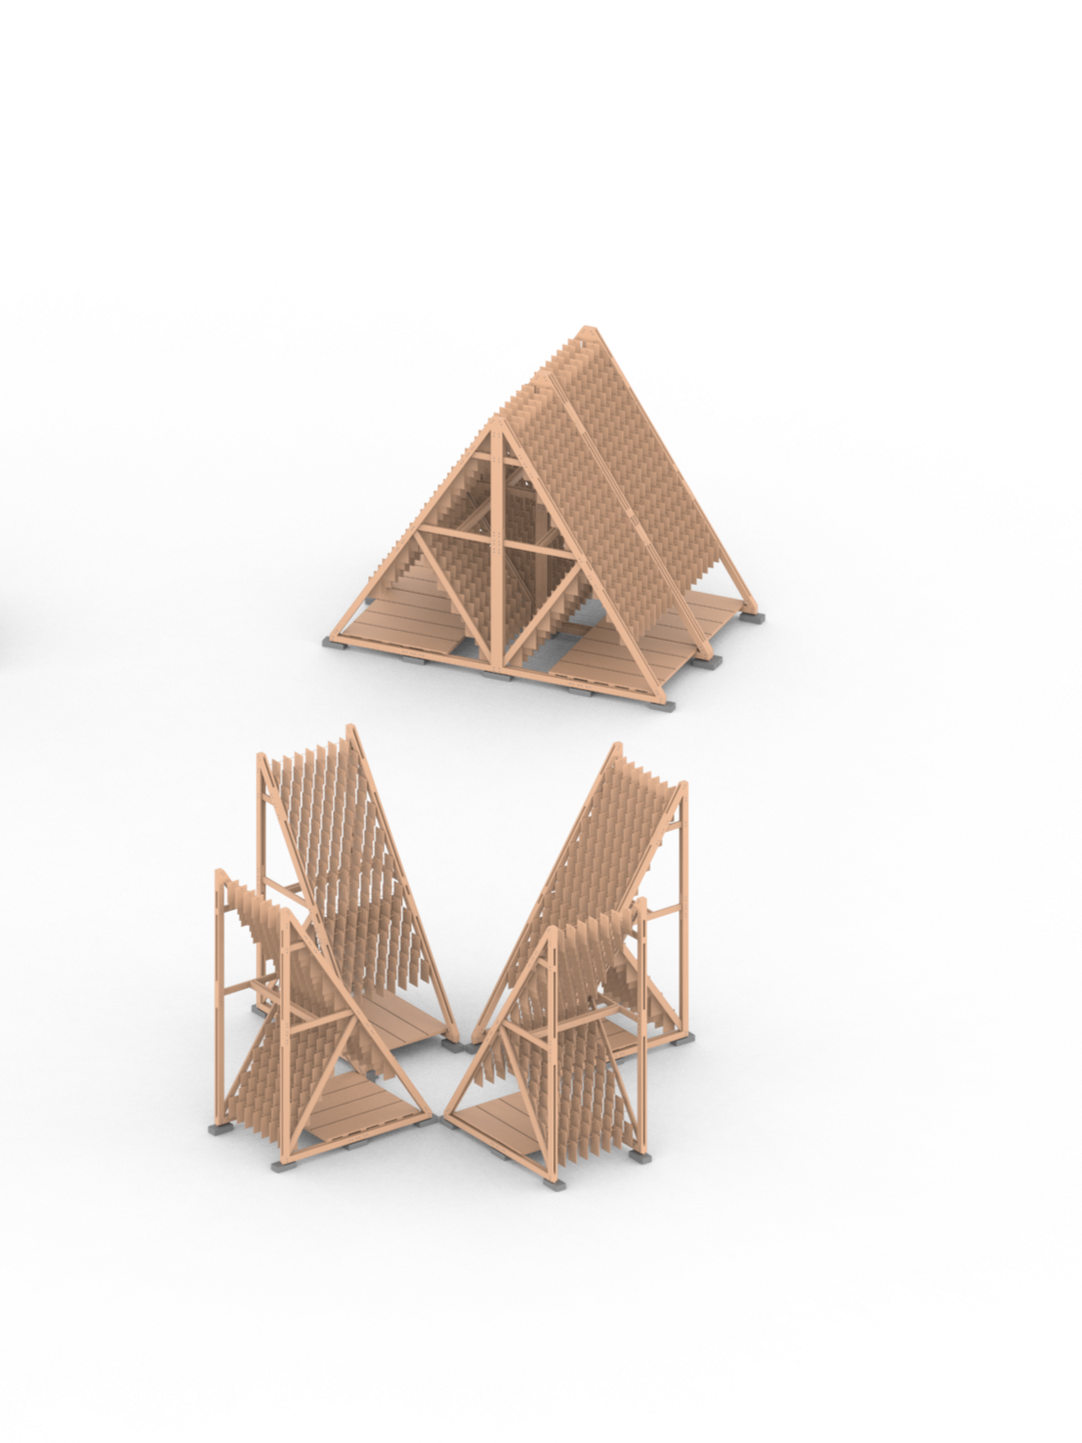
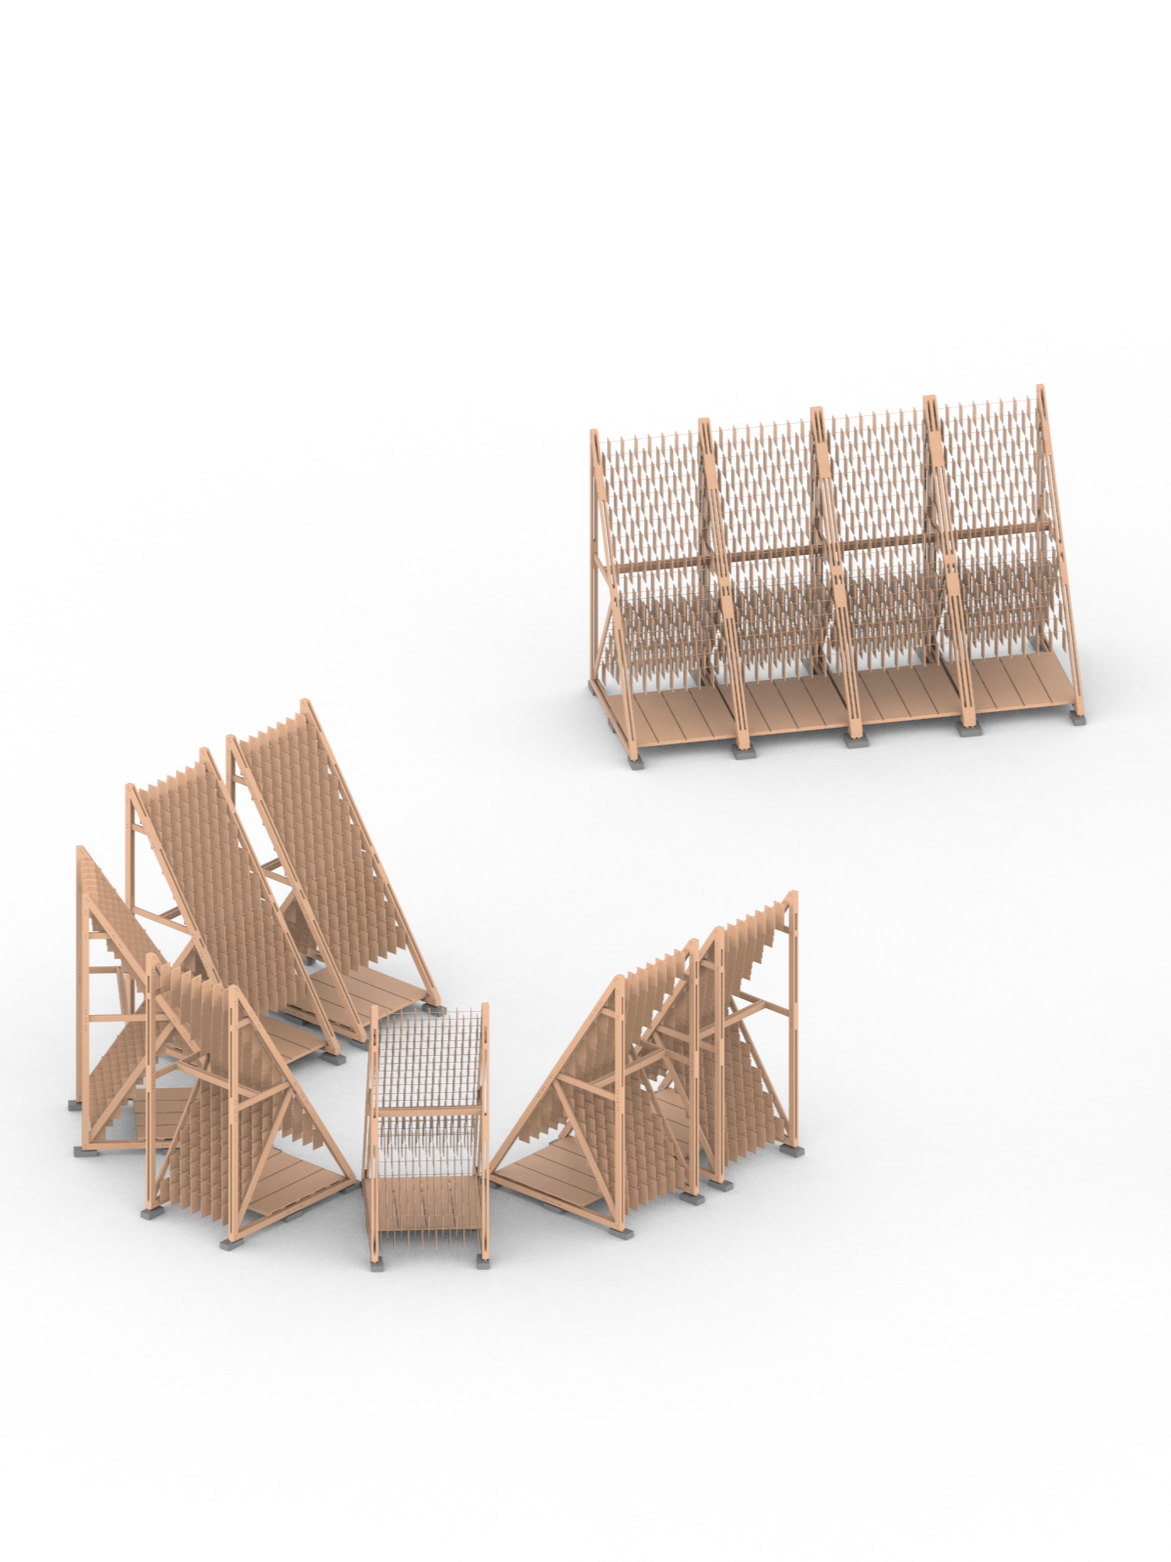
La estructura base se resuelve mediante cerchas que organizan módulos de 4,00 x 2,50 x 6,20 m. Esta dimensión permite, mediante la unión lineal de cuatro elementos, alcanzar la configuración de 4,00 x 10,00 m, así como múltiples variaciones del sistema, capaces de adaptarse a distintos emplazamientos, usos, escalas y estrategias dentro de la ciudad y sus alrededores.
El módulo presenta dos condiciones complementarias:
— una cara abierta, orientada al uso, al descanso, a la estancia y a la interacción social en el espacio público; de escala humana.
— y una cara más cerrada, que actúa como fachada climática, generando sombra, protección y una relación controlada con la luz natural y la iluminación artificial; de escala urbana.
La estructura puede ser atravesada, ocupada y recorrida interiormente, promoviendo tanto la pausa como el movimiento. A través de sus distintas configuraciones, el refugio se convierte en un dispositivo generador de espacio público, capaz de crear lugares de colectividad, tránsito y confort climático mediante estrategias pasivas.
Año 2026 - Barcelona, España
Equipo: Arq. Ramiro D’Elia, Arq. Laura Virginia Contino, Dis. Rafael Viñas